pre-construction electrical planning: Master 5 Steps
The Blueprint for Electrical Success
Pre-construction electrical planning is the critical process of designing, coordinating, and documenting all electrical system requirements before construction begins. It serves as the backbone of any construction project, preventing costly mistakes and maximizing efficiency. A solid plan ensures a building is functional, safe, and adaptable to future needs.
Core Elements of Pre-Construction Electrical Planning:
- Load calculations - Determining the total power demand.
- System design - Creating layouts for circuits, outlets, switches, and lighting.
- Code compliance - Ensuring adherence to NEC and local electrical codes.
- Component selection - Choosing panels, breakers, wiring, and devices.
- Budget development - Estimating costs and finding value engineering opportunities.
- Coordination - Working with architects and other trades to avoid conflicts.
- Documentation - Creating detailed plans and specifications for permitting.
Why it matters: Projects with thorough pre-construction planning experience fewer change orders, stay on budget, meet safety standards, and avoid costly delays. At Sartell Electrical Services, we believe there is no substitute for proper planning; it is as critical as the construction itself. This phase shapes the project's scope, cost, timing, and viability by integrating the electrical system seamlessly with the building's architecture and operational requirements.
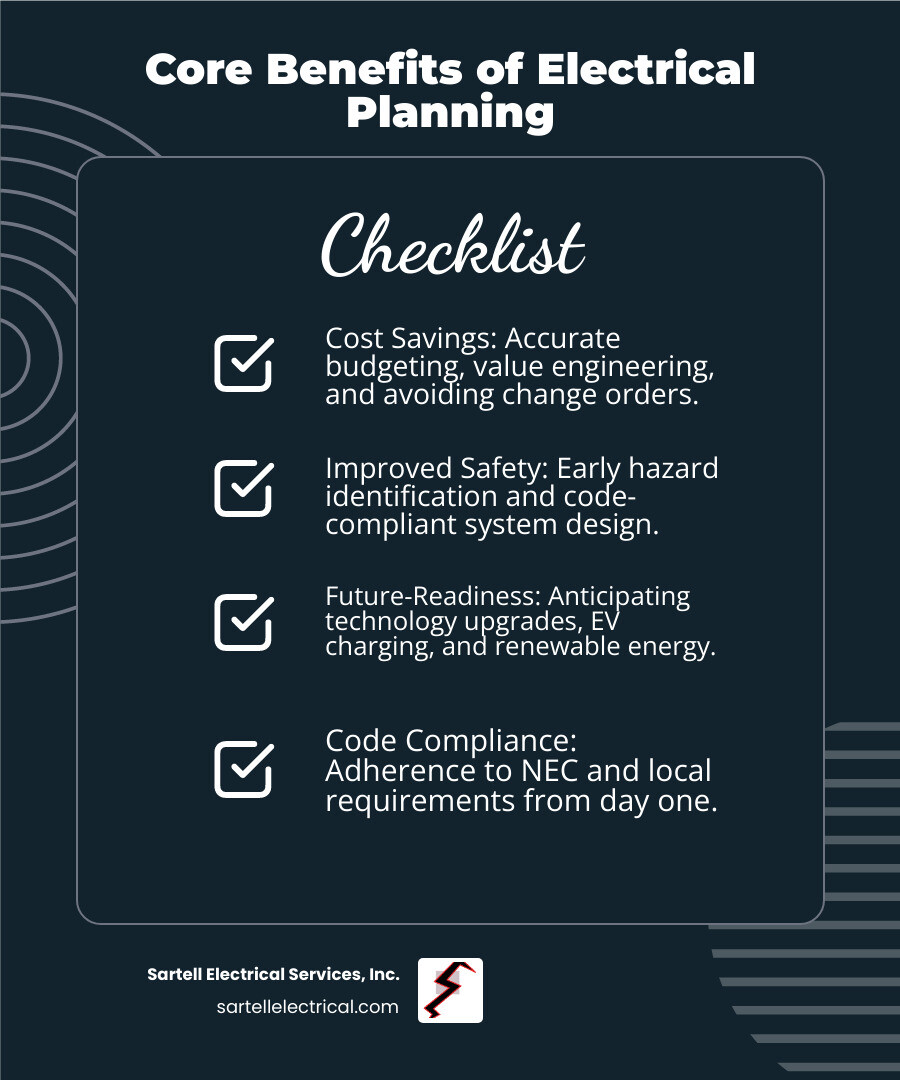
The benefits are tangible:
- Cost savings through accurate bidding and avoiding change orders.
- Improved safety by identifying hazards early.
- Future-readiness by anticipating technology upgrades like EV charging.
- Code compliance by adhering to NEC and local requirements from day one.
I'm Ed Sartell, and since founding Sartell Electrical Services in 1985, I've seen how effective pre-construction planning transforms projects across Massachusetts. Our team has made it a cornerstone of our approach, ensuring every project is wired right from the blueprint stage.
Why Pre-Construction Electrical Planning is Non-Negotiable
Think of
pre-construction electrical planning as the foundation for your project. Whether it's a home in Acton or an industrial complex in Woburn, the electrical system is the building's nervous system. Without thoughtful planning, you're gambling with your project's success, risking cost overruns, safety hazards, and delays.
This critical phase clarifies the project's scope, cost, and timeline, allowing you to move forward with confidence. By addressing permitting, safety, and scheduling challenges before breaking ground, we prevent the missteps that derail projects. For more insight, visit our page on
Electrical Project Management.

The Role of a Licensed Electrician in Planning
Involving a licensed electrician during planning is essential. Our role goes beyond pulling wires; we are part of the design conversation from the start. With over 30 years of experience in Massachusetts, we provide crucial insights.
- Code Interpretation: We steer the complex National Electrical Code (NEC) and local amendments, preventing costly revisions.
- System Design: We ensure your electrical layout is optimized for efficiency and future needs.
- Value Engineering: We find smarter ways to achieve your goals without compromising quality, saving you money.
- Material Selection: We guide you toward durable, energy-efficient components that are a long-term investment.
For a comprehensive look, see our
Professional Electrical Services Guide 2025.
Coordinating with Other Trades and Stakeholders
Effective coordination with architects, plumbers, and other trades is necessary to avoid conflicts. A duct running where a conduit needs to go is a minor digital adjustment during planning but a major field problem during construction.
We use
3D modeling and
clash detection to identify and resolve these conflicts before they become expensive issues. These digital models also allow for precise
sequencing of work, preventing delays and ensuring a smooth workflow. Clear communication protocols established during planning keep everyone aligned. Learn more about our integrated approach in our
Design Build Electrical Services.
Managing Budgets and Preventing Cost Overruns
Robust pre-construction planning has a direct impact on your budget.
- Accurate Bidding: Thorough planning allows for realistic estimates based on historical data from similar Massachusetts projects.
- Value Engineering: We continuously identify cost-saving ideas that maintain quality and performance.
- Avoiding Change Orders: By resolving conflicts and design issues on paper, we prevent expensive mid-construction revisions.
- Material Cost Management: We plan purchases strategically to mitigate risks from price volatility and material shortages.
Investing in pre-construction planning is one of the smartest financial decisions you can make for your project.
The 5 Essential Steps of the Electrical Planning Process
At Sartell Electrical Services, we've refined our
pre-construction electrical planning into five essential steps. This roadmap ensures your project's electrical system is designed correctly from the start, preventing code violations, power issues, and costly change orders.
The five steps are:
Assessment and Load Calculation,
Design and Code Compliance,
Component Selection,
Advanced Systems and Future-Proofing, and
Final Review and Permitting. Let's walk through each one.
Step 1: Assessment and Load Calculation
Before drawing a single line, we must understand your electrical needs. Through a
client lifestyle interview, we discuss how you use your space. For a home in Concord, this means accounting for a home office or future EV charger. For a commercial project in Boston, it means understanding business operations and equipment.
This leads to a
power needs analysis, where we perform precise load calculations to determine the total electrical demand. This calculation determines the optimal service size (e.g., 100-200 amps for most homes, 400+ for commercial buildings). We also incorporate
future demand forecasting to ensure your system can accommodate future growth and technology. Learn more in our
Building Electrical Wiring Complete Guide.
Step 2: Design, Layout, and Code Compliance
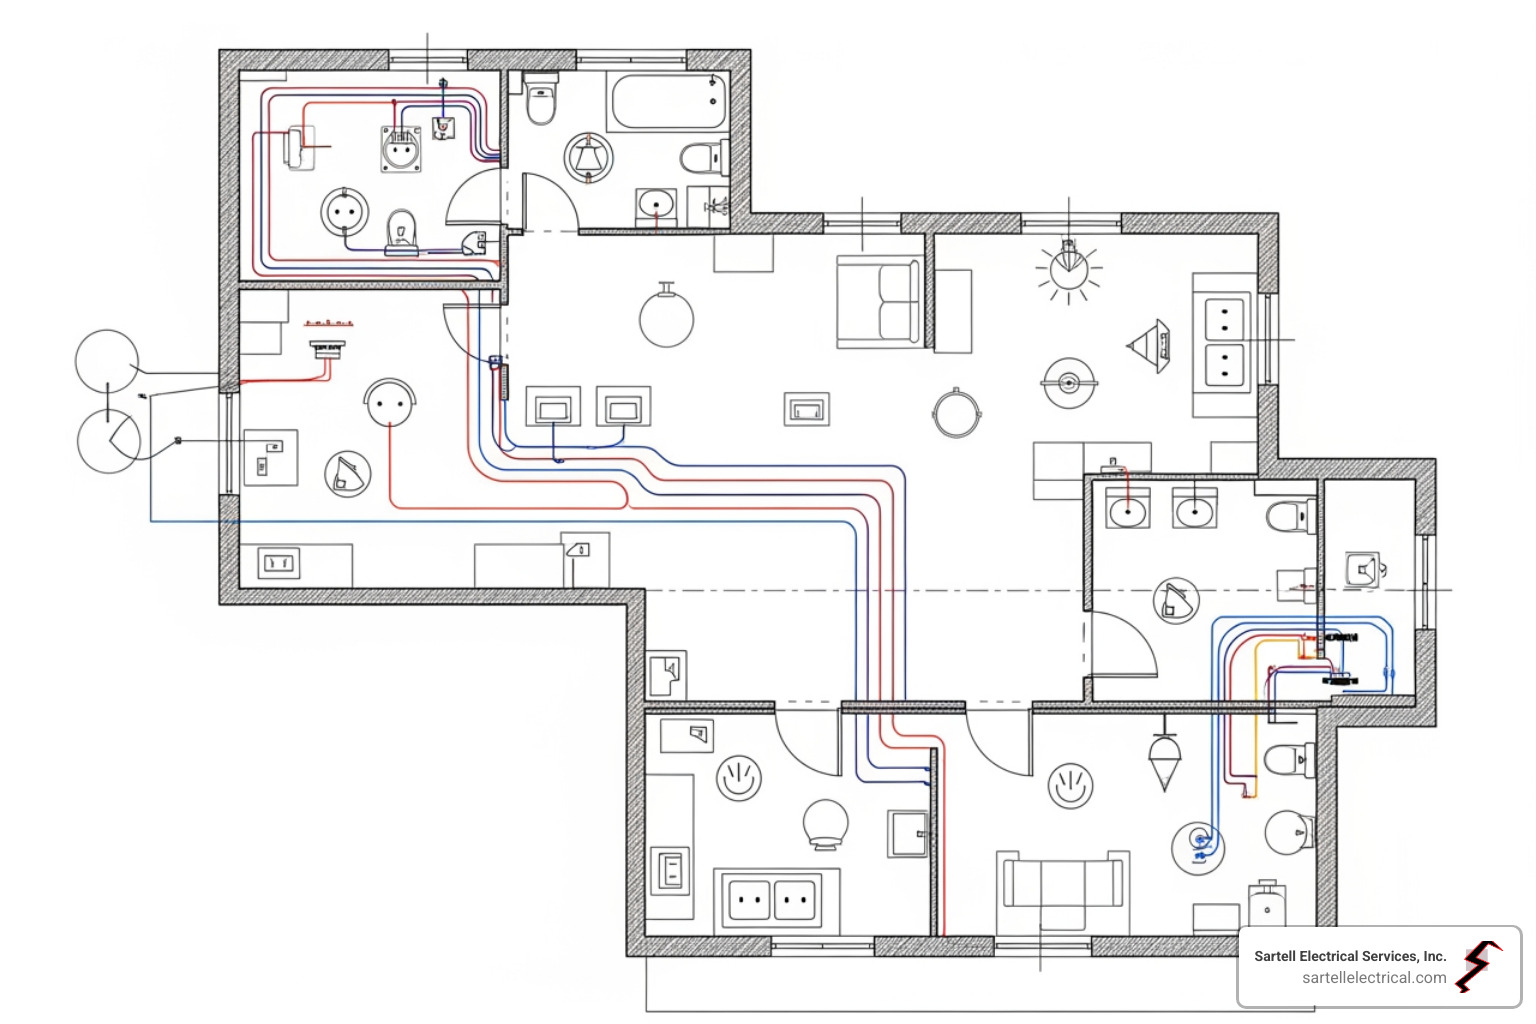
In the design phase, we transform calculations into a detailed electrical layout.
- Outlet and Switch Placement: We consider furniture layouts and traffic patterns to ensure convenient access.
- Lighting Design: We plan for a mix of ambient, task, and accent lighting to improve safety, productivity, and atmosphere.
- Code Compliance: Every design strictly adheres to the National Electrical Code (NEC) and local amendments from the Authority Having Jurisdiction (AHJ). This is a critical safety checkpoint required for building permits.
Step 3: Component Selection and System Specification
An electrical system is only as reliable as its components. We carefully specify every part, from the main panel to individual outlets.
We help you choose the
right electrical panel with at least 20-25% extra capacity for future needs, preventing tripped breakers and costly upgrades. We also select appropriate
circuit breakers, high-quality
wiring and conduit, and integrated
surge protection to safeguard your electronics. Our guide to
Residential and Commercial Electrical Systems details these choices.
Step 4: Advanced Systems and Future-Proofing
Pre-construction electrical planning is the perfect time to prepare for tomorrow's technology.
- Smart Home Integration: We pre-wire for smart thermostats, lighting, and security systems for a clean, integrated installation.
- Renewable Energy: We plan for future solar panel installations, considering panel placement, battery storage, and utility requirements.
- EV Charging: We can run conduit to the garage for future EV charger installation, saving significant cost and effort later.
- Extra Capacity: We recommend leaving extra space in your breaker panel and running spare conduit to key areas, providing invaluable flexibility for future upgrades.
Step 5: Final Review, Permitting, and Documentation
The final step ensures every detail is correct before construction. We conduct a thorough
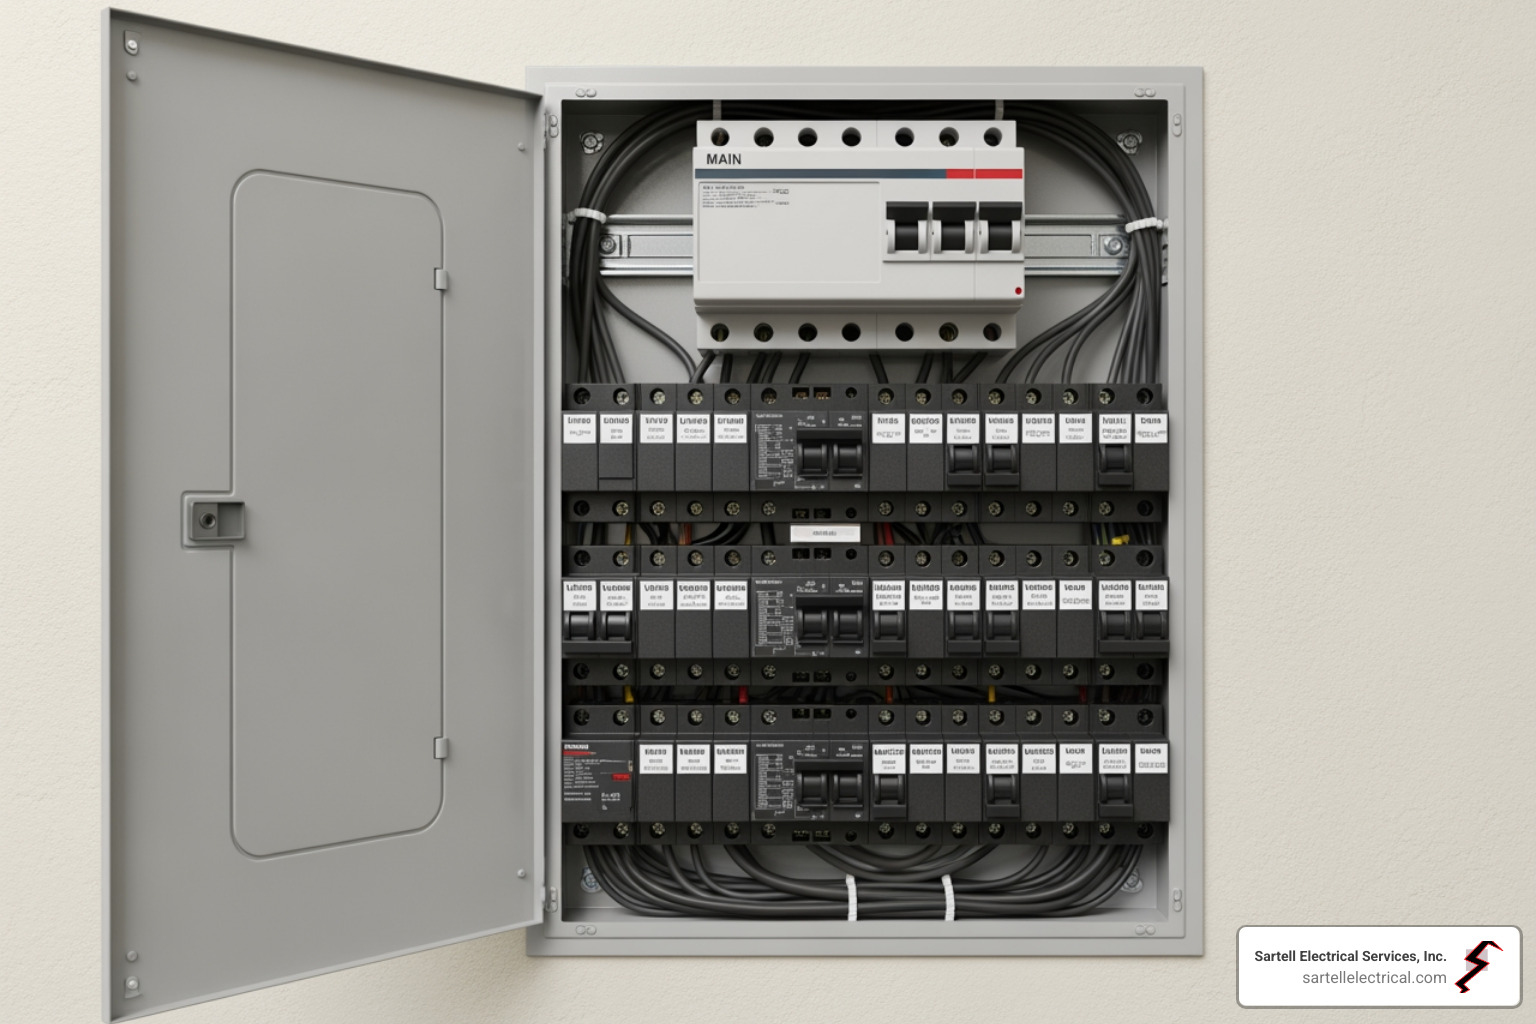
plan review to catch any errors. We create a clear
panel schedule as required by NEC Section 408.4(A), which is essential for inspectors and future maintenance.
We then handle
submitting for permits with the local building department. Finally, we conduct
turnover meetings to ensure a seamless transfer of information to the construction team. For more on industry best practices, see the
Electrical Pre-Construction Planning Process Implementation Manual.
Key Differences: Residential vs. Commercial Projects
Pre-construction electrical planning is not one-size-fits-all. The needs of a home in Reading differ vastly from a manufacturing facility in Woburn. Key distinctions include scale, power needs, code requirements, and complexity.
A typical home may use a 100-200 amp single-phase service, while a commercial facility often requires a 400+ amp three-phase system to power heavy machinery. Codes for commercial projects are also more stringent, with specific rules for fire safety and emergency systems. Residential planning focuses on convenience and lifestyle, while commercial planning prioritizes functionality, redundancy, and operational continuity.
Planning for Commercial and Industrial Environments
For commercial and industrial projects in Massachusetts, planning is a sophisticated orchestration of power and safety.
- Power Systems: We design robust three-phase power systems to reliably run heavy machinery, production lines, and data centers.
- Specialized Lighting: We plan for high-bay fixtures in warehouses, precise task lighting in manufacturing, and flexible systems in retail spaces.
- Emergency Preparedness: We design comprehensive standby power, emergency lighting, and backup systems to ensure operational continuity and meet strict fire codes.
Our team has decades of experience with these complex environments. Learn more about our
Commercial Electrical Services and
Industrial Electrical Services.
Planning for Modern Residential Homes
Modern homes in communities like Andover and Wellesley demand more from their electrical systems than ever before. Our planning ensures your home supports today's lifestyle and tomorrow's innovations.
- Service and Circuits: While a 100-200 amp service is standard, we design systems to handle modern kitchens, dedicated home offices, and other high-demand areas.
- Smart Home Pre-wiring: We integrate infrastructure for automated lighting, smart thermostats, and security systems for a clean, seamless experience.
- Outdoor Living: We design weatherproof power for landscape lighting, entertainment systems, and outdoor kitchens, making your backyard an extension of your home.
After 30 years of serving Massachusetts homeowners, we know that the best electrical systems are the ones you never have to think about—they just work.
From Plan to Reality: Installation and Long-Term Maintenance
A brilliant plan requires precise execution. At Sartell Electrical Services, our skilled technicians bring the
pre-construction electrical planning to life with unwavering attention to detail. We use high-quality components and conduct ongoing quality control checks to catch potential issues early.
Before completion, we perform comprehensive testing, including load tests and grounding verification, to confirm the system's safety and capacity. A final inspection by a licensed electrical inspector ensures every aspect of the installation meets NEC and local codes before we consider the job done.
The Importance of Planning for Future Maintenance
Smart planning considers the entire lifecycle of your electrical system. We design for future maintenance and modifications in several key ways:
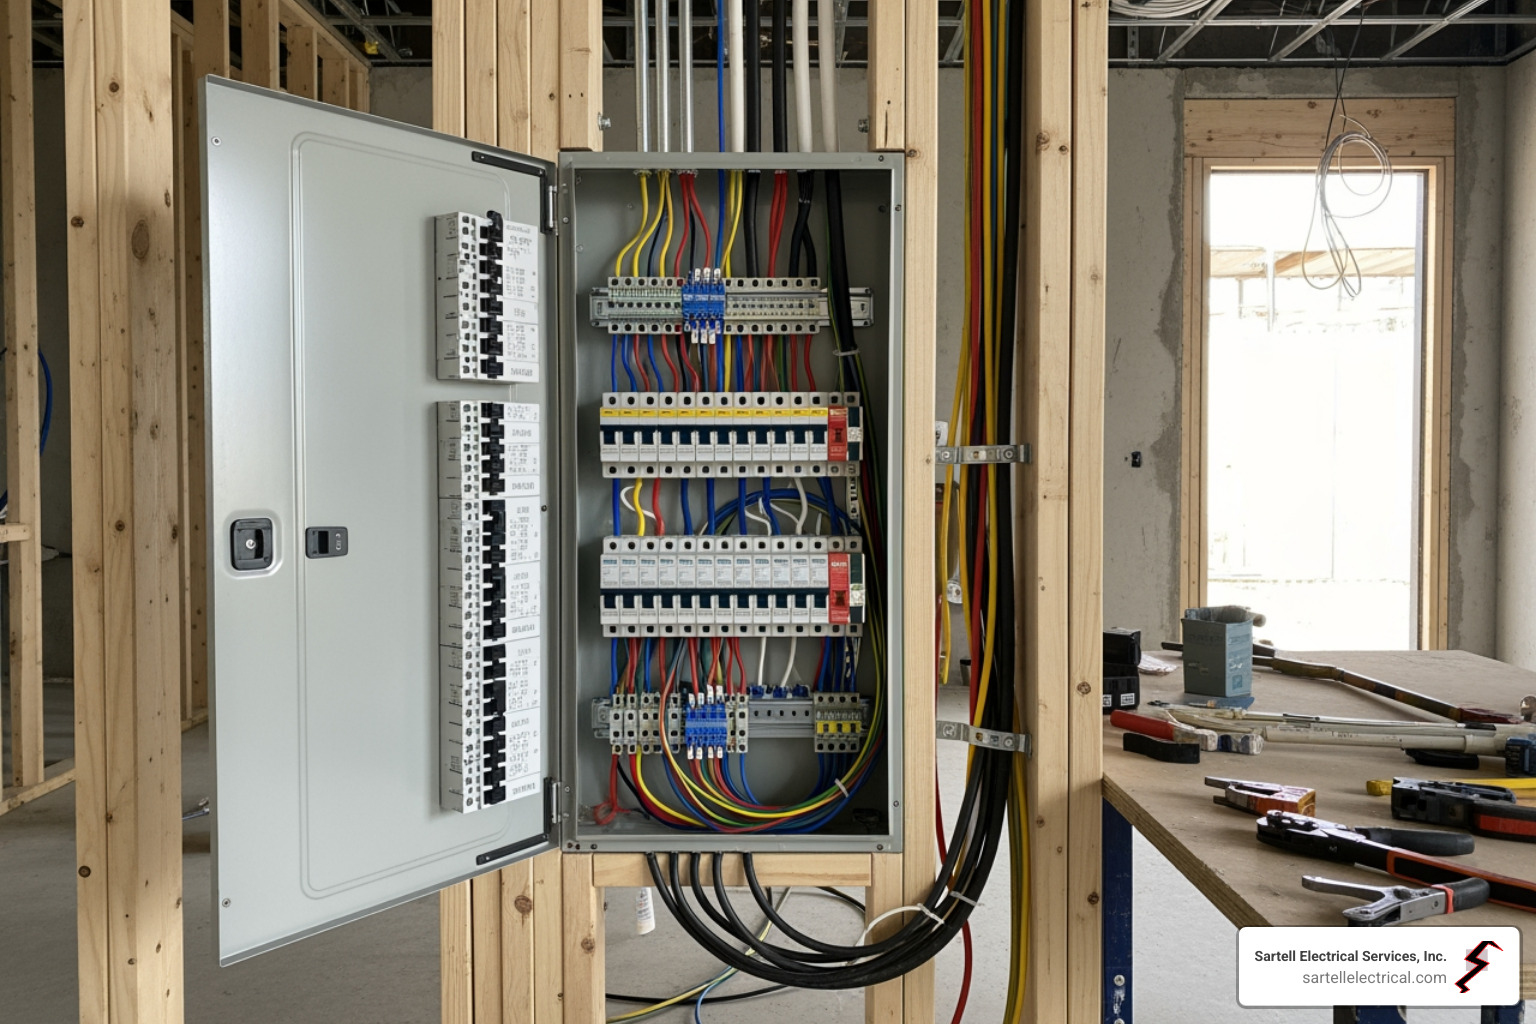
- Accessibility: We position panels and junction boxes for easy access, preventing future headaches during service or repairs.
- Documentation: We provide detailed as-built drawings and panel schedules, creating a clear roadmap for any future work.
- Flexibility: By installing higher-capacity panels and extra conduit, we make future upgrades for things like EV chargers far less disruptive and costly.
Proactive maintenance extends the life of your system. Our
Electrical Maintenance Services and
Electrical Condition Monitoring help catch small issues before they become major problems, ensuring your building's long-term electrical health.
Frequently Asked Questions about Electrical Pre-Construction Planning
What are the most common pitfalls to avoid in electrical planning?
The most common mistakes are preventable. Key pitfalls include:
- Underestimating power needs: Failing to account for future additions like an EV charger or home office leads to an undersized panel and tripped breakers.
- Poor outlet and switch placement: Not considering furniture layouts and traffic flow results in daily inconveniences.
- Ignoring future-proofing: Neglecting to plan for new technology means expensive retrofits later.
- Lack of coordination between trades: This creates on-site conflicts that cause delays and budget overruns.
- Hiring an electrician too late: This misses crucial opportunities for value engineering and design optimization.
How early should pre-construction electrical planning begin?
As early as possible. Ideally,
pre-construction electrical planning should begin during the
concept design stage, alongside initial architectural planning. Engaging an electrician before finalizing budgets allows for accurate cost estimates and helps shape a viable, efficient project from day one. This early involvement prevents rework and integrates electrical needs seamlessly into the building's design.
How does technology like 3D modeling help in planning?
Technology like 3D modeling software (e.g., Revit) has revolutionized
pre-construction electrical planning. Its greatest benefit is
clash detection, which digitally identifies conflicts between electrical, plumbing, and mechanical systems before construction begins, saving time and money. It also enables
virtual walkthroughs for visualizing layouts, ensures
precise component placement, and improves
coordination and accuracy among all stakeholders, leading to a smoother construction process.
Conclusion: Building a Foundation for a Powered Future
Throughout this guide, we've highlighted one core truth:
pre-construction electrical planning is an investment, not an expense. Proper planning is the foundation for a project that stays on budget, meets safety codes, and adapts gracefully to future needs.
Whether you're building a home in Groveland or a commercial facility in Chelsea, the choices made during planning will impact your building for decades. Projects that accept thorough planning experience fewer change orders, better safety outcomes, and greater long-term value.
At Sartell Electrical Services, we've spent over 30 years helping Massachusetts property owners get their electrical systems right from the blueprint stage. Our commitment to excellence ensures your project's foundation is built for success. The difference between a building that merely functions and one that truly serves its occupants lies in the quality of its initial plan.
Ready to start your next project with a solid electrical foundation?
Start your project with expert planning by exploring our Design-Build Electrical Services. Our integrated approach ensures seamless coordination from concept to completion.