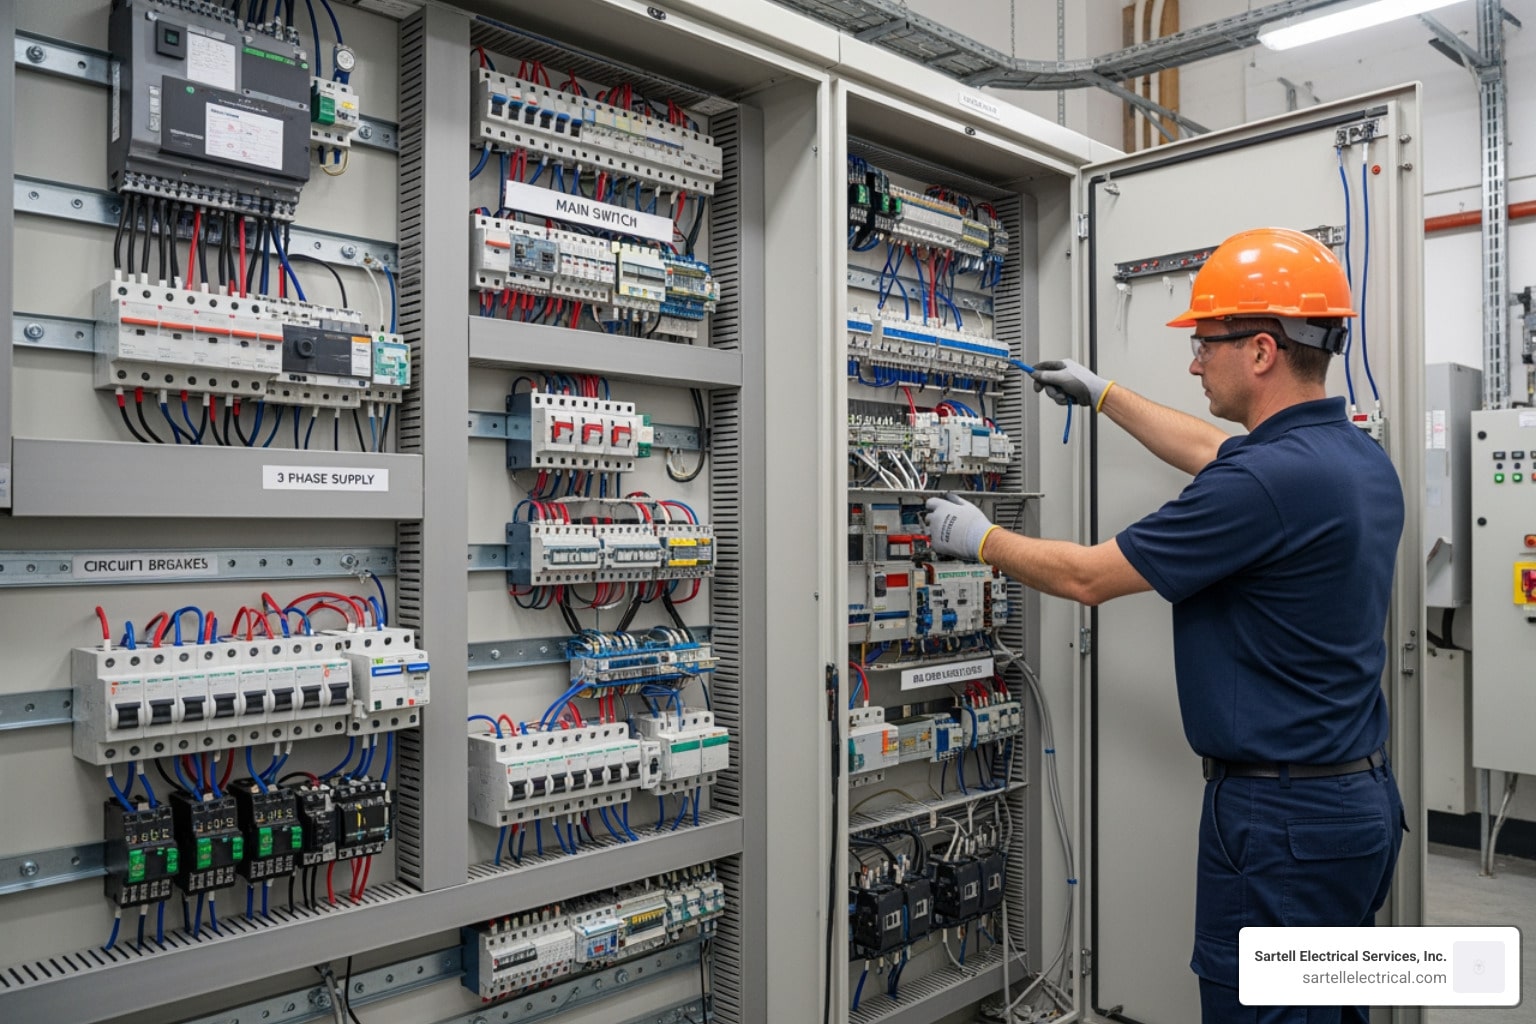
Commercial electrical design build: Elite 2025 Success
Understanding the Design-Build Advantage for Your Boston Commercial Project
Commercial electrical design build is a project delivery method where a single contractor manages both the design and construction of your electrical systems under one contract. This integrated approach contrasts with the traditional design-bid-build model, where separate teams handle design and construction sequentially.
Quick Overview: Commercial Electrical Design Build
- Single contract, single team – One contractor handles design, engineering, procurement, and installation.
- Faster timelines – Overlapping design and construction phases can reduce project duration by up to 30%.
- Cost predictability – Fewer change orders and accurate early budgeting minimize financial surprises.
- Single-source accountability – One point of contact eliminates conflicts between designers and builders.
- Improved collaboration – Engineers, project managers, and electricians work together from day one.
For facility managers and developers in Boston, traditional project delivery often means conflicting plans, unexpected costs, and finger-pointing. The design-build model eliminates these headaches by consolidating responsibility. Your electrical contractor becomes your design partner from the start, creating a seamless workflow from concept to commissioning. This ensures
constructability is considered during design,
value engineering happens upfront, and potential conflicts are resolved before construction begins.
I'm
Ed Sartell, President of Sartell Electrical Services. Since 1985, we've used the
Commercial electrical design build model to help businesses across Massachusetts complete complex electrical projects on time and within budget.
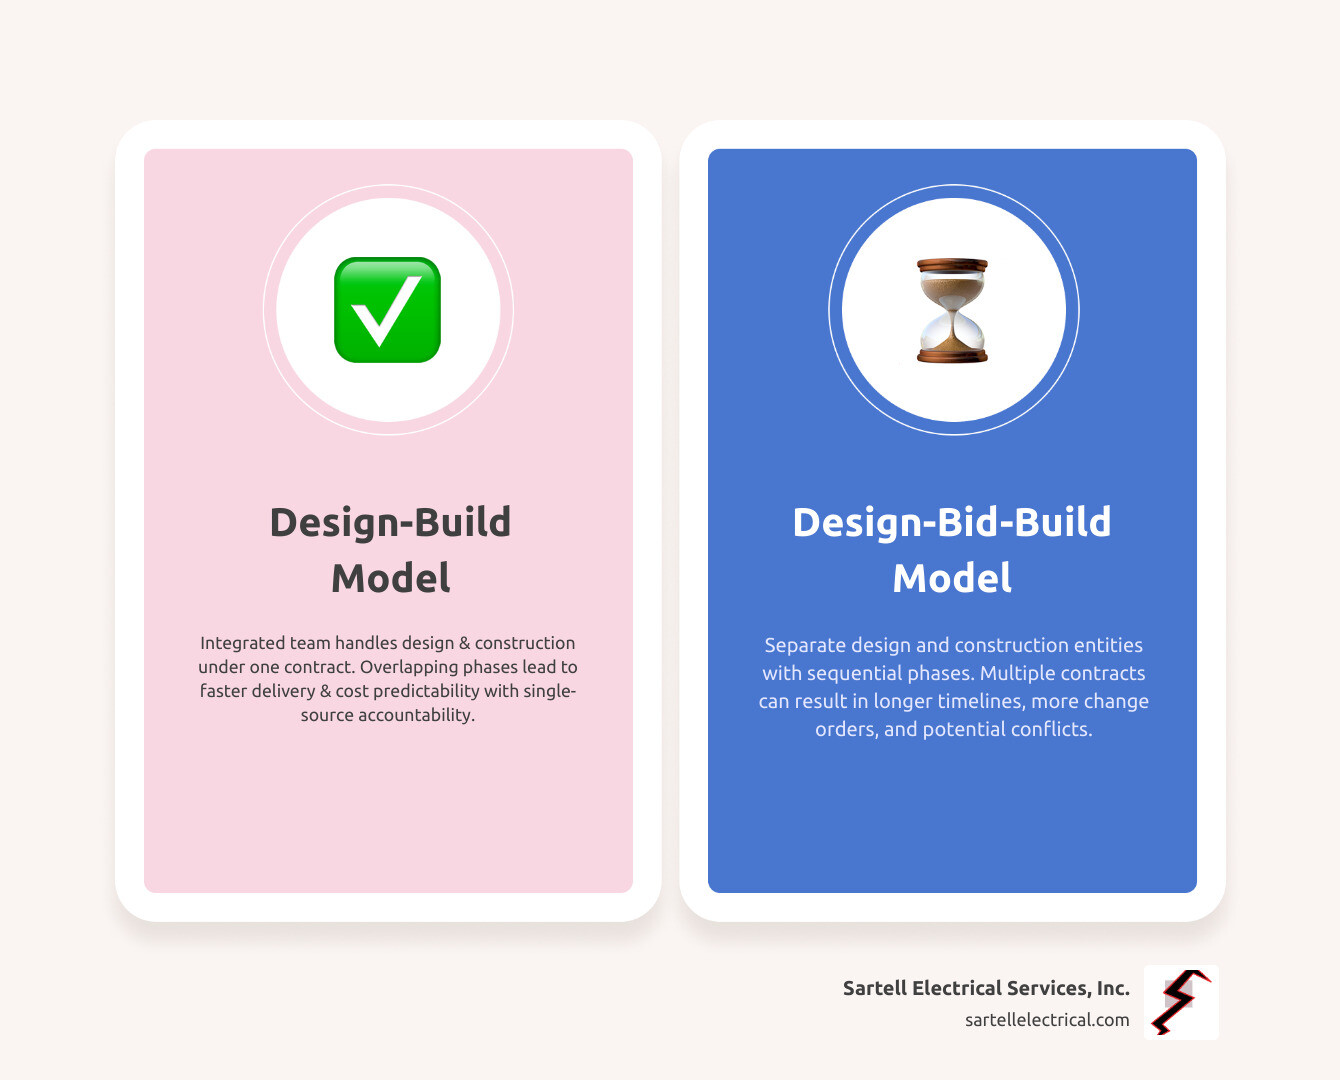
The Core Advantages: Why Boston Businesses Choose the Design-Build Model
Business owners and facility managers in Boston often face frustrating project delays, budget overruns, and conflicts between designers and builders. The
Commercial electrical design build model changes that. This integrated approach delivers significant benefits in speed, cost, and quality, making it a strategic choice for modern construction projects throughout Massachusetts.
Streamlined Timelines and Cost Predictability
Design-build projects typically finish about 30% faster than traditional methods—a significant advantage when opening a new facility. The secret is overlapping the design and construction phases. While our engineers refine details for one area, our electricians can already be working in another. This parallel approach slashes your timeline without cutting corners.
Cost predictability is another key benefit. Because we're involved from day one, we implement value engineering from the start, reviewing lighting schedules, equipment selections, and layouts before they are locked in. This proactive approach catches potential cost issues early, when changes are inexpensive.
The result is a dramatic reduction in change orders. According to the
Design-Build Institute of America (DBIA), this model minimizes the budget-busting surprises that plague traditional projects. When one team handles both design and construction, there are fewer miscommunications that lead to costly fixes. Early budgeting becomes genuinely accurate because we know exactly what it will take to build what we're designing. Our team produces engineered drawings early, which also speeds up permitting with local Boston authorities. For more insights, check out our approach to
Electrical Project Management.
Single-Source Accountability and Improved Quality
With
Commercial electrical design build, the nightmare scenario of designers blaming installers is eliminated. You have one contract with one team responsible for everything: design, engineering, procurement, installation, and commissioning. If an adjustment is needed, you make one call.
This single point of contact removes the conflicts that arise when separate companies have competing interests. When the people designing your electrical system are the same people installing it, they design with constructability in mind. Our electricians aren't left with impossible-to-build designs, because our engineers work alongside them.
This unified approach narrows the margin for error. Nothing gets lost in translation between firms. When a field condition requires a design adjustment, our team handles it internally, often resolving issues before they become problems. The improved quality assurance is built into every phase because the entire team shares the same goal and accountability. Learn more about our comprehensive approach on our
Electrical Contractor Service page.
Fostering Collaboration and Innovation
The real magic of
Commercial electrical design build is collaboration. When engineers, project managers, and electricians work as a cohesive team from day one, creative problem-solving becomes the norm.
Our design engineers are in constant dialogue with the electricians who will be pulling wire and mounting panels. This means we can identify the most efficient installation methods during the design phase, not after construction has started. This flexibility allows our team to pivot quickly if the scope needs to adjust, without the delays of a traditional project.
This collaborative environment also sparks innovation. By bringing different perspectives together early, we find better solutions—systems that are easier to maintain, more energy-efficient, and better suited to your specific operational needs. We design with your long-term success in mind. Meet the team that makes it all happen on our
About page.
The Commercial Electrical Design Build Process: From Concept to Commissioning
A successful
Commercial electrical design build project follows a refined, collaborative process. Here’s how we bring your vision to reality in Boston and across Massachusetts.
Phase 1: Pre-Construction and Integrated Design
Before any work begins, we invest significant time in the pre-construction phase to build a foundation for success.

We start with
concept development and scope definition, sitting down with you to understand your facility's needs, power loads, and operational goals. With that clarity, we move into
budgeting and scheduling, providing accurate early estimates and realistic timelines that account for equipment lead times and permitting.
Next, we assemble a custom
team for your project, including licensed engineers, experienced project managers, and master electricians who know Boston's building landscape. Our engineers then begin
schematic design and permitting research, developing preliminary plans while researching local codes to avoid delays. This thorough pre-design process identifies potential trouble spots before they become problems. For more details on this initial phase, visit our
Design Build Electrical Services page.
Phase 2: The Role of Technology and Procurement
Modern
Commercial electrical design build leverages technology to prevent problems and ensure timely material delivery.
Building Information Modeling (BIM) and 3D modeling are game-changers. We create detailed digital models of your electrical system, allowing for virtual construction and
clash detection. Our software identifies conflicts between electrical components and other building systems (HVAC, plumbing) on a screen, not on-site. This is combined with detailed
AutoCAD drafting for precise, coordinated plans.
Where it makes sense, we use
pre-fabrication to build assemblies in our controlled shop environment, which improves quality and reduces on-site installation time.
Material planning and lead time management are also critical. Our integrated team has complete visibility into the project schedule, allowing us to order long-lead-time items like switchgear and generators at exactly the right moment to avoid project delays or storage costs. Learn more about these techniques on our
Commercial Electrical Services page.
Phase 3: Construction, Testing, and Turnover
With planning complete, we move into the physical installation and commissioning of your new electrical system.
Installation and on-site coordination benefit enormously from the design-build approach. The electricians doing the work have been part of the conversation from the start, so they understand the
why behind every decision. This leads to fewer questions, less rework, and smoother coordination with other trades.
Throughout construction, we maintain
strict quality control checks to ensure all work meets design specifications and code. Once installed, we begin
system commissioning, methodically testing every circuit, connection, and safety feature to validate that everything works correctly and safely.
Finally,
project close-out and turnover includes providing complete documentation, such as as-built drawings, operational manuals, and maintenance guidelines. We also offer training for your staff on the new systems. You get a fully operational system and the knowledge to maintain it for years to come. Learn about our ongoing support on our
Commercial Electrical Service and Repair page.
Navigating Complexities: Specialized Applications and Considerations
The
Commercial electrical design build model excels in specialized environments that demand technical expertise and creative problem-solving, handling complexity far better than traditional methods.
Unique Challenges in Industrial Electrical Design-Build
Industrial facilities in Massachusetts present unique electrical challenges, from manufacturing plants to distribution centers.
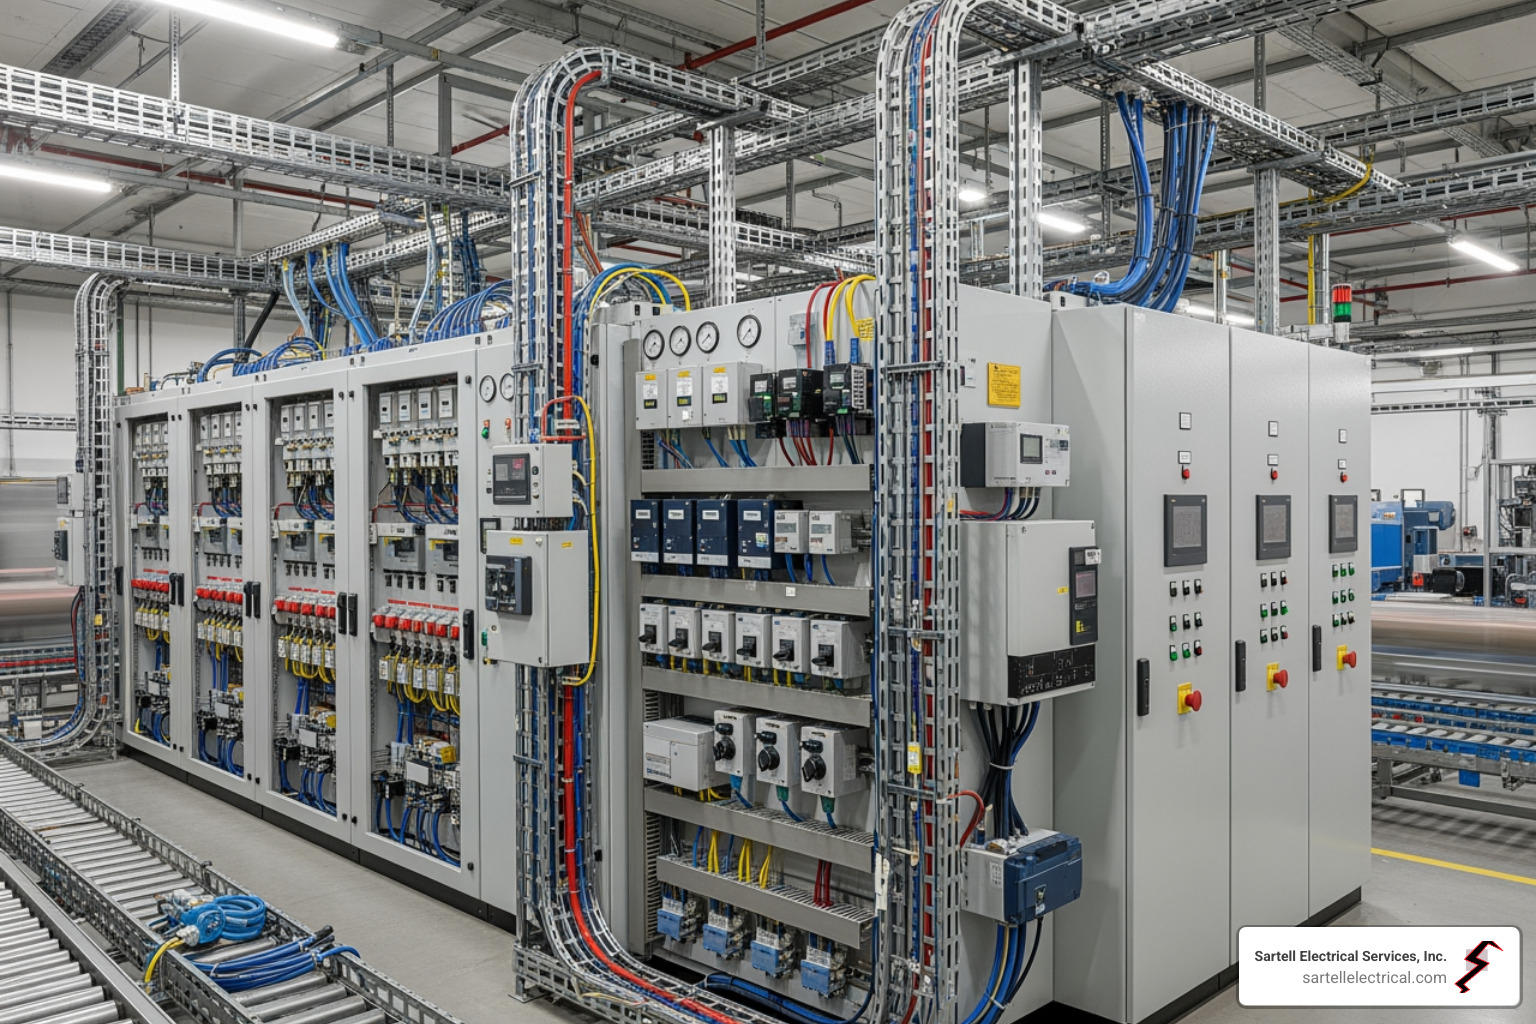
These projects involve
high-voltage power distribution for heavy machinery,
Motor Control Centers (MCCs), and
PLC and SCADA systems for process control. The real complexity is in
process integration—ensuring the electrical design works seamlessly with mechanical and automation systems. Our design-build approach allows designers and installers to collaborate, spotting conflicts early and creating systems that work in the real world.
Industrial environments also demand specialized safety features.
Hazardous locations require explosion-proof equipment, while
emergency power and backup generators are essential for uptime. Proper
arc flash protection and grounding systems protect workers from deadly faults. These are not issues to be solved sequentially; they require the integrated thinking that design-build provides. Learn more on our
Commercial and Industrial Electrician page.
Safety and Code Compliance in the Design-Build Framework
Electrical codes are complex and non-negotiable. The good news is that safety and compliance are easier to achieve with an integrated design-build approach. We conduct
hazard assessments and perform
arc flash studies during the design phase, not as an afterthought. We design with
lockout/tagout procedures in mind for safe maintenance.
Our work strictly adheres to
OSHA and NFPA 70E standards and
NFPA 70 (the National Electrical Code). With decades of experience in Massachusetts, we know local Boston codes inside and out. Because compliance is baked into every decision, permitting is faster and there are fewer delays from code violations during construction.
Projects Best Suited for the Design-Build Model
While versatile,
Commercial electrical design build is especially effective for projects with complexity, tight timelines, or specialized needs. Ideal applications include:
- New commercial construction and tenant improvements/retrofits
- Manufacturing facilities with automation, robotics, and heavy machinery
- Distribution and logistics hubs requiring sophisticated controls and lighting
- Data centers with redundant power and zero tolerance for downtime
- Healthcare facilities with life-safety systems and specialized equipment
- Multi-family residential buildings with complex systems and tight schedules
- Educational institutions and other specialized facilities like auto dealerships or cultivation operations
For these projects, having one accountable team delivers better results than a fragmented approach.
Selecting Your Boston Design-Build Partner
Choosing the right
Commercial electrical design build partner in Boston is critical for your project's success. Here’s what to look for to separate a great partner from an average one.
Key Qualifications for a Commercial Electrical Design-Build Contractor
When evaluating partners, you're choosing a team that will be deeply involved from start to finish. Key qualifications include:
- A proven track record with projects similar to yours in the Boston area.
- In-house engineering and design capabilities, with licensed engineers and designers working alongside the construction team.
- Licensed and certified electricians who know Massachusetts and local Boston codes.
- Strong project management to keep timelines, communication, and coordination on track.
- Financial stability and proper insurance coverage to protect your investment.
- A strong safety record, reflected in their Experience Modification Rate (EMR).
- Deep knowledge of Massachusetts codes and permitting processes to streamline approvals.
These qualifications are the foundation of successful project delivery. To learn more about how our team embodies them, visit our
Commercial Electricians page.
Questions to Ask Potential Contractors
If a contractor is uncomfortable with detailed questions, that's a red flag. Here’s what you should ask to find a truly qualified partner:
- "Can you show me examples of similar projects you've completed in the Boston area?" Ask to speak with past clients.
- "How do you keep clients informed, and who will be my main point of contact?" Look for clear answers on communication and reporting.
- "What are your BIM and 3D modeling capabilities?" These tools save time and money by preventing on-site conflicts.
- "What's your approach to budgeting, and how do you prevent cost overruns?" The answer should include value engineering and transparent pricing.
- "What is your process for handling scope changes or unforeseen issues?" A good partner can adapt without derailing the project.
- "Can you detail your safety program and provide your EMR?" Safety should be non-negotiable.
- "Can I have client references from recent Massachusetts projects?" Then, call them and ask about their experience.
We welcome these conversations. They help ensure we're the right fit for your project.
Contact us to discuss your
Commercial electrical design build project and get answers to all your questions.
Frequently Asked Questions about Commercial Electrical Design-Build
Is design-build more expensive than the traditional design-bid-build method?
No,
Commercial electrical design build is often
more cost-effective. The integrated process drastically reduces costly change orders that plague traditional projects. We implement value engineering from the start, and the accelerated schedule translates directly into savings by reducing overhead and financing costs.
By working as one team, we continuously analyze cost and practical details, eliminating the miscommunications and rework that lead to budget overruns. We are all working toward the same goal: delivering your project on budget without compromising quality.
How much control does the client have in a design-build project?
Clients have
significant control and are integral members of the team. The collaborative nature of
Commercial electrical design build ensures your vision, budget, and operational goals drive every decision from concept through commissioning.
Instead of being handed a completed design, you are part of the conversation from the beginning. You can make adjustments to layouts, plan for future expansion, or optimize for energy efficiency when it matters most—during the design phase. You maintain control over the details while gaining the benefit of a single, accountable team acting as your advocate.
Can design-build be used for smaller commercial projects?
Absolutely. The
Commercial electrical design build model is scalable. The benefits of efficiency, cost control, and single-source accountability apply whether you're building a massive distribution center or upgrading a small retail space.
We have successfully used this approach for projects of all sizes across Massachusetts. A smaller project still benefits from having an electrician involved during design to optimize layouts, identify code issues early, and ensure the electrical system supports the business without being overbuilt. The streamlined process and faster completion times make a difference on any budget.
Conclusion: Building Boston's Future with Integrated Electrical Solutions

After three decades of electrical work in Massachusetts, I know the best projects happen when everyone works together. That's the essence of
Commercial electrical design build.
This integrated approach delivers
faster timelines,
predictable costs, and
higher quality through single-source accountability. No more surprise change orders or conflicts between designers and builders. Just one team with one vision: getting your project done right.
The design-build model adapts to your needs, whether you're managing a large industrial facility, a tenant fit-out in downtown Boston, or a new healthcare clinic. It brings your entire project team together from day one to solve problems creatively and build systems that work for your business.
At Sartell Electrical Services, we build strategic partnerships. Since 1985, we've helped Boston-area businesses create electrical infrastructure that's not just reliable today, but ready for tomorrow. The commercial landscape in Boston is constantly evolving, and your electrical systems need a partner who understands both the technical complexities and your business goals.
Ready to see what true collaboration looks like on your next electrical project? We'd love to discuss your vision and show you how our design-build approach can make it a reality.
Learn more about our commercial electrical contractor services in Boston, MA and let's start building something brilliant together.