Medical office construction: 7 Smart Steps
Why Medical Office Construction Demands Specialized Planning
Medical office construction is far more complex than standard commercial projects, requiring strict adherence to specialized codes, patient privacy rules, and advanced electrical systems for life-critical equipment.
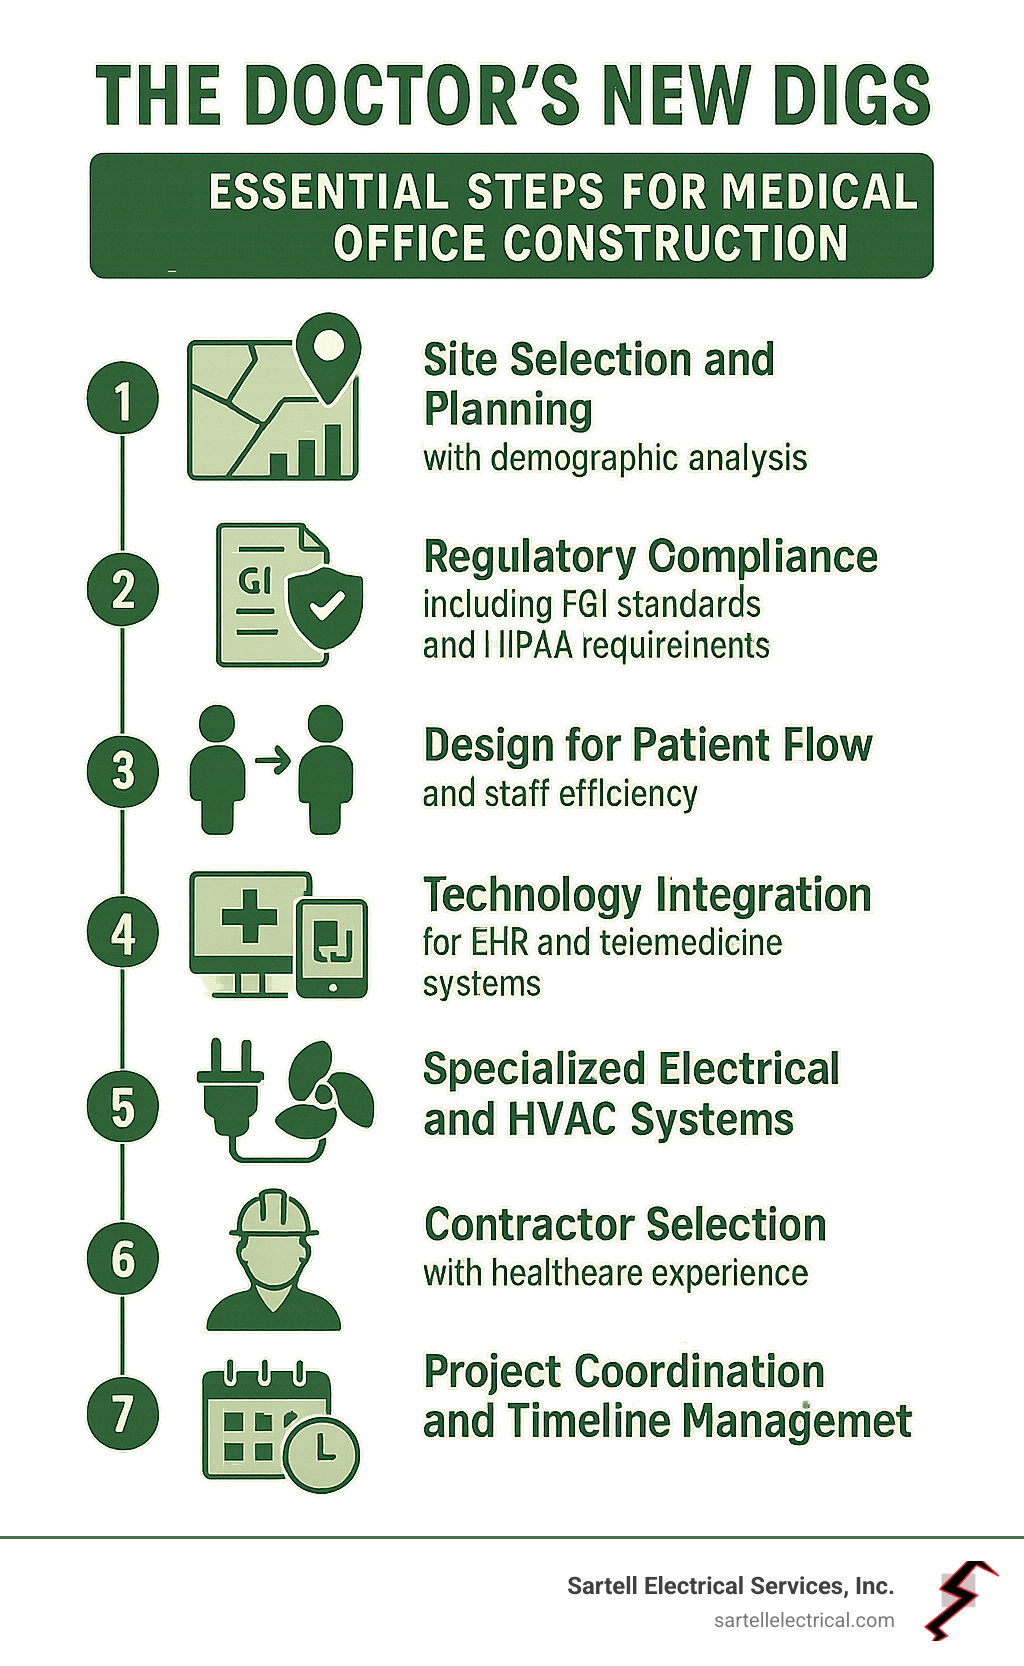
Key Steps for Medical Office Construction:
- Planning & Site Selection - Choose accessible locations with adequate parking and transit access.
- Regulatory Compliance - Meet FGI standards, HIPAA requirements, and ADA guidelines.
- Design for Patient Flow - Create efficient layouts separating patient and staff areas.
- Technology Integration - Plan for EHR systems, medical equipment, and specialized electrical needs.
- Specialized Systems - Install medical-grade wiring, backup power, and HVAC for infection control.
- Contractor Selection - Choose teams experienced with healthcare regulations.
- Project Management - Coordinate complex timelines while maintaining operational needs.
Medical office construction costs range from
$225 to $450 per square foot in Ontario, with equipment and technology as the largest expenses. Unlike standard builds, these facilities need specialized infrastructure like X-ray shielding, medical gas lines, and emergency backup systems.
Few workspaces are more important than doctor offices and medical facilities, as one industry expert noted. The physical environment directly impacts patient outcomes, staff efficiency, and regulatory compliance.
Building vs. renovating presents unique considerations. New construction offers complete customization but has longer timelines and higher upfront costs. Renovation can provide significant savings—typically $50 to $300 per square foot—but may face limitations with existing infrastructure.
I'm Ed Sartell, and since 1985, I've led electrical projects across Massachusetts, including specialized healthcare facilities.
Medical office construction demands contractors who understand the technical requirements, medical-grade power systems, and the critical nature of healthcare operations.
Laying the Foundation: Key Planning Stages & Unique Challenges
Planning a
medical office construction project requires meticulous attention to detail, as a successful facility depends on thoughtful early planning.
Site selection is foundational to the patient experience. An ideal site is central to your patient base and easily accessible, with ample parking and public transit options. These factors directly impact whether patients can reach the care they need.
The
building shell design presents unique challenges. Architects unfamiliar with healthcare may create inefficient layouts due to the placement of columns, elevators, and shafts, which can compromise interior efficiency. A well-designed shell with at least 12,000 square feet per floor allows for flexible suites and shared services, maximizing usable space.
For
floor area efficiency, a good rule of thumb is 1,200 to 1,500 square feet for a single physician, plus 1,000 to 1,200 square feet for each additional physician. This covers waiting areas, exam rooms, and administrative spaces.
A
planning module, or standardized room grid, helps create adaptable spaces. Modern exam rooms are now typically 10x12 feet, larger than older 7x9 foot rooms, to better accommodate families and equipment.
Understanding Key Regulatory Requirements
Medical office construction must steer complex regulations designed to protect patients and ensure quality care. These requirements don't apply to typical commercial buildings.
Standard
building codes for fire safety and structural integrity are the baseline. However, facilities billing Medicare or Medicaid must also meet
Facility Guidelines Institute (FGI) standards. These guidelines specify everything from room sizes to HVAC requirements for infection control.
HIPAA compliance in design is mandatory. Patient privacy influences design, requiring secure consultation areas, separate waiting spaces, and robust IT infrastructure.
Acoustic control is critical, with higher Sound Transmission Class ratings for walls to ensure conversations remain private.
Secure data infrastructure must support HIPAA from the ground up, with server rooms needing proper power, cooling, and security.
ADA accessibility guidelines ensure every patient can access your services. This means planning for
ramps,
accessible restrooms with specific dimensions, and
wider doorways. Proper lighting and emergency systems in all accessible areas are also essential.
The First Steps in Your Medical Office Construction Project
Every successful project starts with a clear vision.
Defining goals means asking key questions upfront: What services will you offer? Who are your patients? What experience do you want to create, and how might your practice grow?
Feasibility studies ground your vision in reality by evaluating zoning laws, analyzing competition, and confirming your plan is achievable.
Assembling a core team is critical. You need a healthcare-experienced
architect, an
engineer for medical systems, and
specialized contractors. My 30+ years on Massachusetts healthcare projects confirm that this experience is essential.
Here are the essential questions to ask before starting your project:
- What's your long-term vision for the practice?
- How will you optimize patient flow?
- What specialized equipment will you use, and what are its power needs?
- How will you ensure HIPAA privacy and ADA accessibility?
- Which specific codes apply to your facility?
- What's your realistic budget, including contingencies?
- What is a feasible timeline for design, permits, and construction?
- How will the design serve both patients and staff?
- What are your electrical, HVAC, and plumbing requirements?
Developing a preliminary budget and timeline helps set realistic expectations. This early planning prevents costly surprises and keeps the project on track.
New Build vs. Renovation: A Cost and Benefit Analysis
Choosing between a new build and a renovation is a major decision in
medical office construction. The right answer depends on your practice's needs, budget, and long-term vision.
A
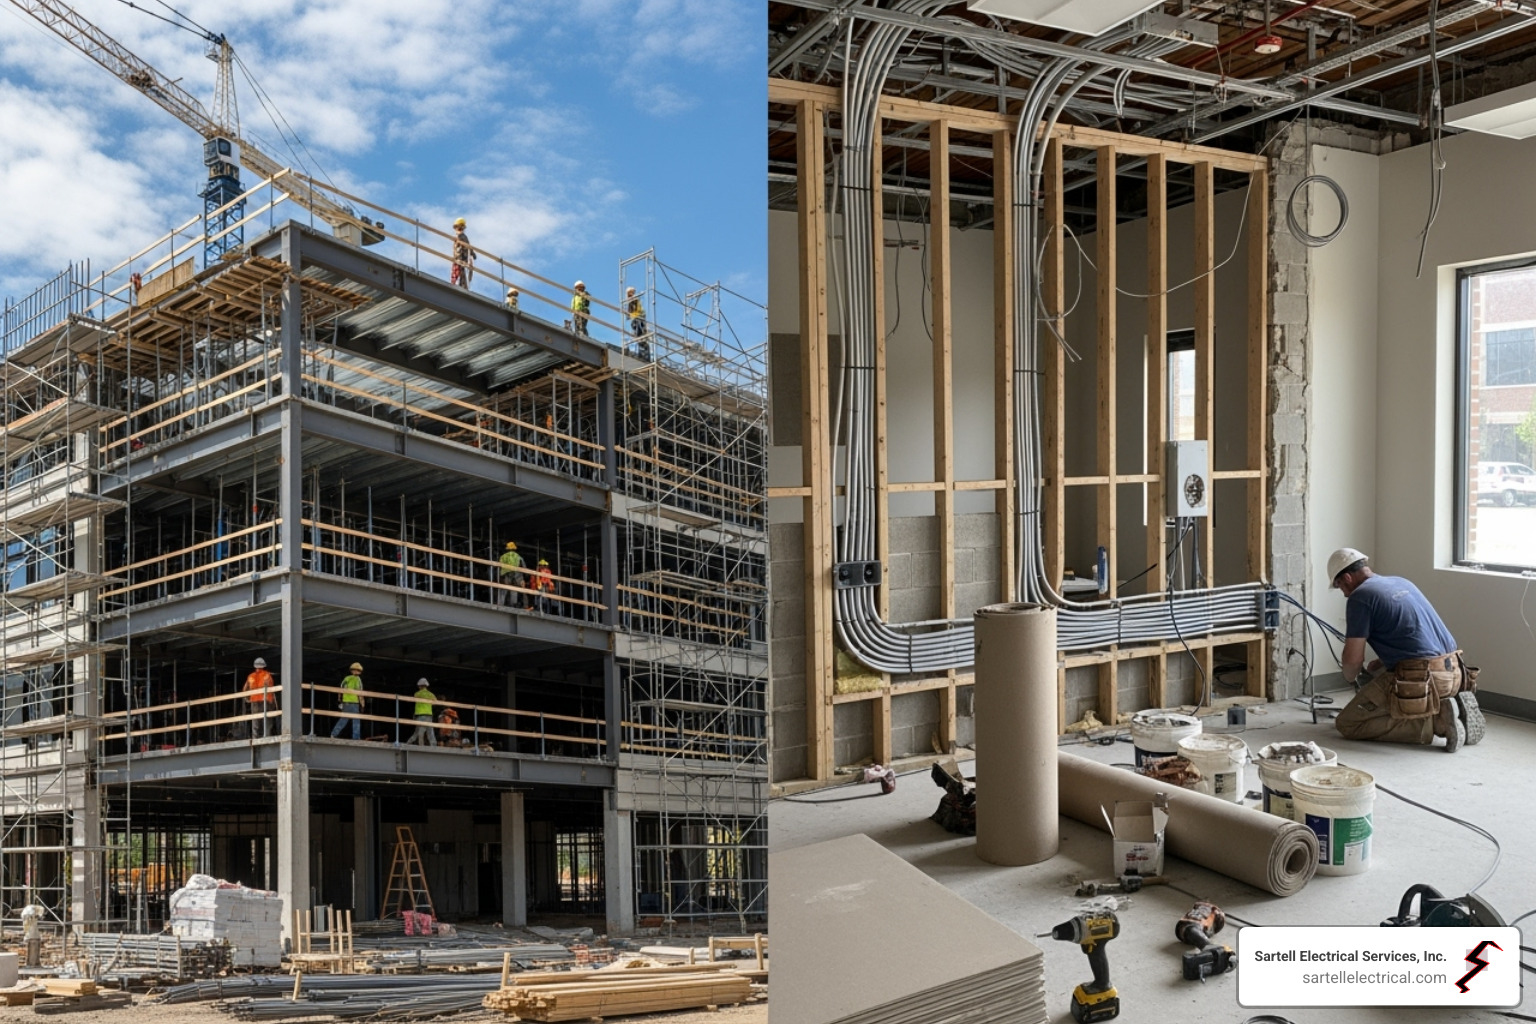
new build offers complete control over design, allowing for perfect patient flow, ideal staff workspaces, and seamless technology integration. This customization is valuable for practices with unique needs or growth plans. However, new construction involves longer timelines (often 6 months to over a year) and higher upfront costs for land and permitting.
Renovation is often faster and less expensive upfront, allowing for a quicker return on investment. A growing trend is converting retail spaces into convenient medical offices. The main challenge is working within existing structural constraints, which can limit layouts and sometimes lead to unexpected costs, like finding outdated electrical systems that need complete replacement.
Factors Influencing Medical Office Construction Costs
Understanding cost drivers in
medical office construction helps avoid budget surprises. Location is a huge factor, as land and construction costs vary significantly.
| Feature |
New Build (Pros) |
New Build (Cons) |
Renovation (Pros) |
Renovation (Cons) |
| Customization |
Full control over design and layout |
Longer design and construction phase |
Potentially faster to occupy |
Limited by existing structure and layout |
| Cost |
Higher upfront costs (land, construction) |
Requires more capital investment |
Lower upfront costs, potential for faster ROI |
Unforeseen structural issues can increase costs |
| Timeline |
Longer project duration (6 months to over a year) |
Complex permitting process |
Shorter project duration, less disruption to operations |
May require temporary relocation of services |
| Location |
Freedom to choose ideal site |
Land availability and cost can be prohibitive |
Uses existing desirable locations |
Location fixed, may not be optimal |
| Systems |
Can integrate all new, specialized systems |
Installation of new systems can be costly |
Adapts existing systems, potentially saving on some costs |
Existing systems may not meet medical standards |
| Typical Costs |
$225-$450+ per sq ft (Ontario) |
|
$50-$300 per sq ft (Toronto) |
|
The
size and complexity of your facility, from a simple family practice to a diagnostic center, directly impacts costs. The
level of finishes also matters, as high-end materials can double interior costs.
Specialized systems like lead-lined walls for X-ray rooms, medical gas lines, and infection-control HVAC are required for safe practice and add to the budget. The
construction delivery method also affects cost; experienced healthcare contractors often save money by understanding requirements from the start.
Hidden costs like permits, development charges, and equipment installation can quickly derail a budget.
Budgeting for Your Project
A realistic budget for your
medical office construction project must account for both hard and soft costs.
Hard costs are tangible expenses like materials, labor, and equipment. For new builds, land acquisition is a major hard cost.
Soft costs are less visible but equally important, including architectural fees, legal costs, permits, and insurance. The permitting process alone can be lengthy and expensive.
Medical equipment and furniture are a major budget category. A basic X-ray machine may start around $20,000, but specialized equipment can cost hundreds of thousands, plus installation.
Technology integration, including EHR systems ($5,000-$20,000+), telemedicine stations, and secure networks, requires significant investment and robust electrical infrastructure. Our
electrical project management services help coordinate these complex installations.
Always include a
contingency fund of 10-15% of your total budget. This fund covers unexpected challenges like outdated electrical systems or regulatory changes, keeping your project on track.
Blueprint for Success: Designing for Patients, Staff, and Efficiency
A successful medical office design harmonizes every element to create a functional and welcoming space. The design of your
medical office construction project is the foundation that will support or hinder your practice's long-term success.
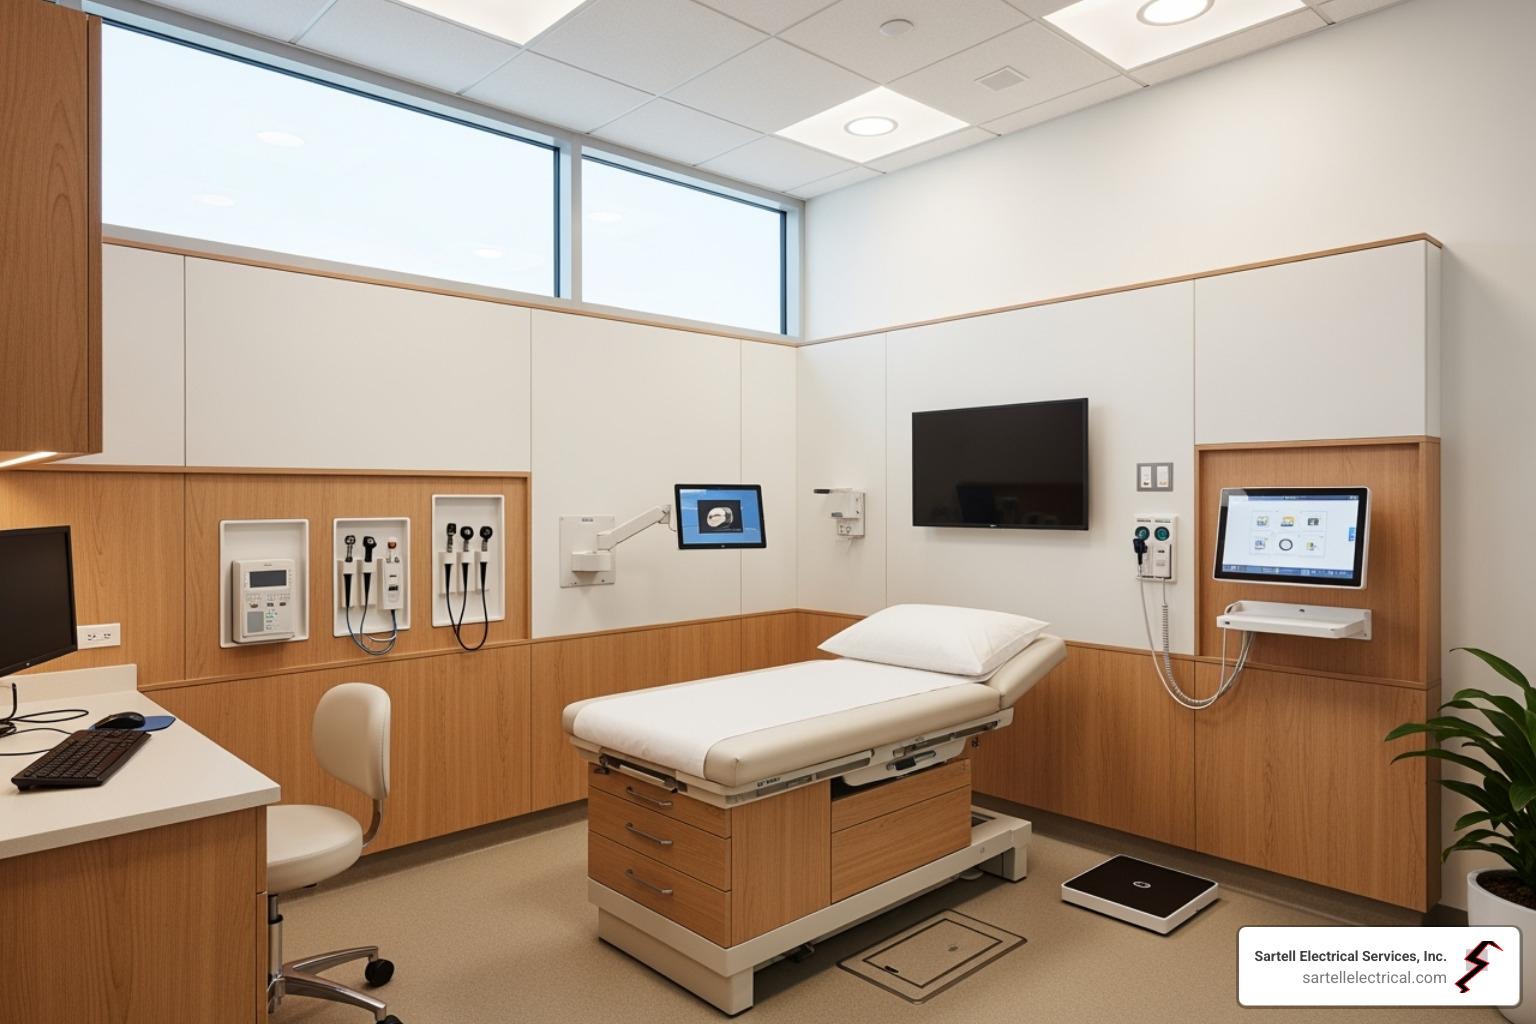
A poor layout or cramped waiting area can negatively impact a patient's experience and trust in your practice.
Patient flow is critical. A well-designed office has intuitive pathways from check-in to exam rooms and back out, reducing stress for patients and staff.
Separating patient and staff areas is about more than privacy; it creates effective zones. Patients need calm, secure spaces, while staff need efficient work areas to collaborate and access supplies without navigating through patient areas.
The
waiting area forms a patient's first impression.
Natural lighting creates a welcoming atmosphere. Where it's unavailable, our electrical designs incorporate warm, comfortable lighting to put people at ease.
Calming decor, such as plants or nature-themed artwork, can also help reduce anxiety.
Thoughtful design can significantly improve
staff workflow. Strategically located supplies, logical layouts, and integrated technology make everyone's job easier and more productive.
Flexible multi-use spaces are increasingly important. Exam rooms that can adapt for different procedures or consultation areas that serve multiple purposes add value and allow your practice to evolve. Planning the electrical infrastructure to support this flexibility from day one is key.
Material selection in healthcare requires balancing aesthetics with practicality.
Durability and
hygiene are non-negotiable. Materials must withstand heavy use and frequent, rigorous disinfection without deteriorating or harboring bacteria.
Easy-to-clean surfaces don't have to look clinical. Modern non-porous flooring, antimicrobial wall finishes, and furniture designed for easy sanitization can create a space that is both safe and inviting.
The electrical infrastructure we design supports these goals. From providing adequate power for equipment in flexible spaces to installing lighting that improves patient comfort and staff efficiency, every detail is planned with the bigger picture in mind. Our experience in Massachusetts healthcare projects ensures the technical elements seamlessly support the human elements of great medical office design.
Powering Modern Healthcare: Integrating Technology & Specialized Systems
Modern medical offices rely on seamlessly integrated technology, from check-in kiosks to diagnostic equipment. Behind this technology is a complex web of specialized systems that must work flawlessly.
Specialized medical equipment sets
medical office construction apart from commercial builds. An X-ray machine, for example, requires lead-lined
X-ray shielding to protect against radiation.
Medical gas lines for oxygen or compressed air demand precise regulation and safety backups. Heavy equipment like MRI machines also needs significant
structural support and dedicated electrical feeds planned from the start.
An office's
IT infrastructure is its nervous system. Today's
EHR systems require robust network cabling, secure server rooms, and redundant internet connections to provide instant access to patient records.
Telemedicine stations are now permanent fixtures, needing reliable high-speed internet, professional lighting, and clean power for clear video consultations. This requires careful circuit and grounding system planning.
HVAC and ventilation systems in medical facilities have unique standards.
Infection control requires precise air pressure relationships between rooms and medical-grade
air filtration (like HEPA filters), which consume significant electrical power.
Essential Electrical Considerations for a Medical Office Construction
The electrical backbone of a medical office is highly complex. My 30+ years of experience in Massachusetts healthcare projects have shown that cutting corners on electrical systems is not only costly but dangerous.
Medical-grade wiring is foundational. Standard commercial wiring cannot meet the demands of sensitive medical equipment. We use hospital-grade components that handle electrical "noise" from diagnostic machines without causing interference.
A
reliable power supply is about more than keeping lights on. Medical equipment needs clean, stable power; voltage fluctuations can cause inaccurate results or shutdowns.
Emergency backup generators and
Uninterruptible Power Supply (UPS) systems are lifelines. When power fails, critical equipment must continue operating. We size these systems for current and future needs, as post-construction additions are far more expensive.
Specialized outlets for equipment need careful planning. High-power imaging equipment requires dedicated circuits to prevent overloads. We often install isolated ground systems for sensitive electronics to protect data integrity and patient care.
Our expertise includes
low-voltage systems for data and security, such as patient check-in, access control, and camera networks. These systems must be HIPAA-compliant and user-friendly.
Energy-efficient lighting, like LED systems with occupancy sensors, can reduce operating costs by 60% or more while providing the high-quality light needed for examinations.
The complexity of these systems makes ongoing
Building Electrical Maintenance crucial. Regular inspections prevent costly downtime and ensure patient safety. Learn more about our approach on our
Electrical Services for Health Care page.
Assembling Your A-Team: The Role of Specialized Contractors
For
medical office construction, assembling the right team is critical. Just as you'd want a specialist for surgery, you need specialized contractors for the unique demands of a healthcare facility.
While a
general contractor can oversee the project, a
specialized contractor is essential for the complex systems that ensure a medical office functions safely and efficiently. They are experts in healthcare regulations.
Experience with healthcare regulations is non-negotiable. A specialist understands the nuances of Facility Guidelines Institute (FGI) standards, HIPAA, and ADA guidelines. They know the requirements for sound-rated walls, X-ray shielding, and emergency power placement.
Specialists also have a deep
understanding of medical workflows. They know how outlet placement affects a nurse's efficiency and that different areas require unique power and lighting solutions.
Infection control protocols are another area where experience matters. Working in active medical facilities requires strict cleanliness standards that go far beyond typical construction sites. Our team knows how to work around sensitive equipment while maintaining sterile environments.
When
vetting contractors, go beyond their provided list and
check references with facility managers from recent healthcare projects. Ask about their responsiveness, timeliness, and understanding of how their work impacts patient care.
Reviewing past projects demonstrates a contractor's capabilities. Look for projects similar in scope to yours. A contractor experienced with multi-specialty clinics will be better equipped for complex power distribution than one who has only worked on small dental offices.
For those building in the Greater Boston area, finding the right expertise is crucial. You can
Find a healthcare electrical contractor in Boston MA who understands local codes and Massachusetts healthcare regulations.
A specialized contractor is a partner in your project's success. The investment pays for itself through smoother execution, fewer change orders, and reliable systems from day one.
Conclusion
Successful
medical office construction requires every element to work in harmony. It's about more than just building; it's about creating a space for healing, staff efficiency, and patient comfort.
The journey from planning to opening day involves unique challenges.
Regulatory compliance with FGI, HIPAA, and ADA standards, along with
specialized planning for site selection and patient flow, are foundational to your practice's long-term success and legal operation.
Whether you build new or renovate,
patient-centric design is paramount. Every decision, from outlet placement to natural light, shapes the patient experience and impacts staff efficiency.
Partnering with experts in healthcare construction is critical. At Sartell Electrical Services, Inc., our 30+ years of experience across Massachusetts have taught us that every electrical component plays a vital role in patient care. We understand that medical facilities are where lives are touched daily.
Your electrical infrastructure does more than keep the lights on; it ensures life-saving equipment has uninterrupted power, patient data is secure, and your staff can focus on care.
For a successful project, ensure every system, especially the electrical infrastructure, is handled by experienced professionals who understand the high stakes involved.
Your medical office represents a commitment to your community's health. Let us help you power that commitment with reliability and safety.
Learn more about our comprehensive healthcare electrical services and see how our experience can bring your vision to life.